Back
A1

From $1,419/month

• 15mo lease

A1

1 bed
1 bath
600 SqFt

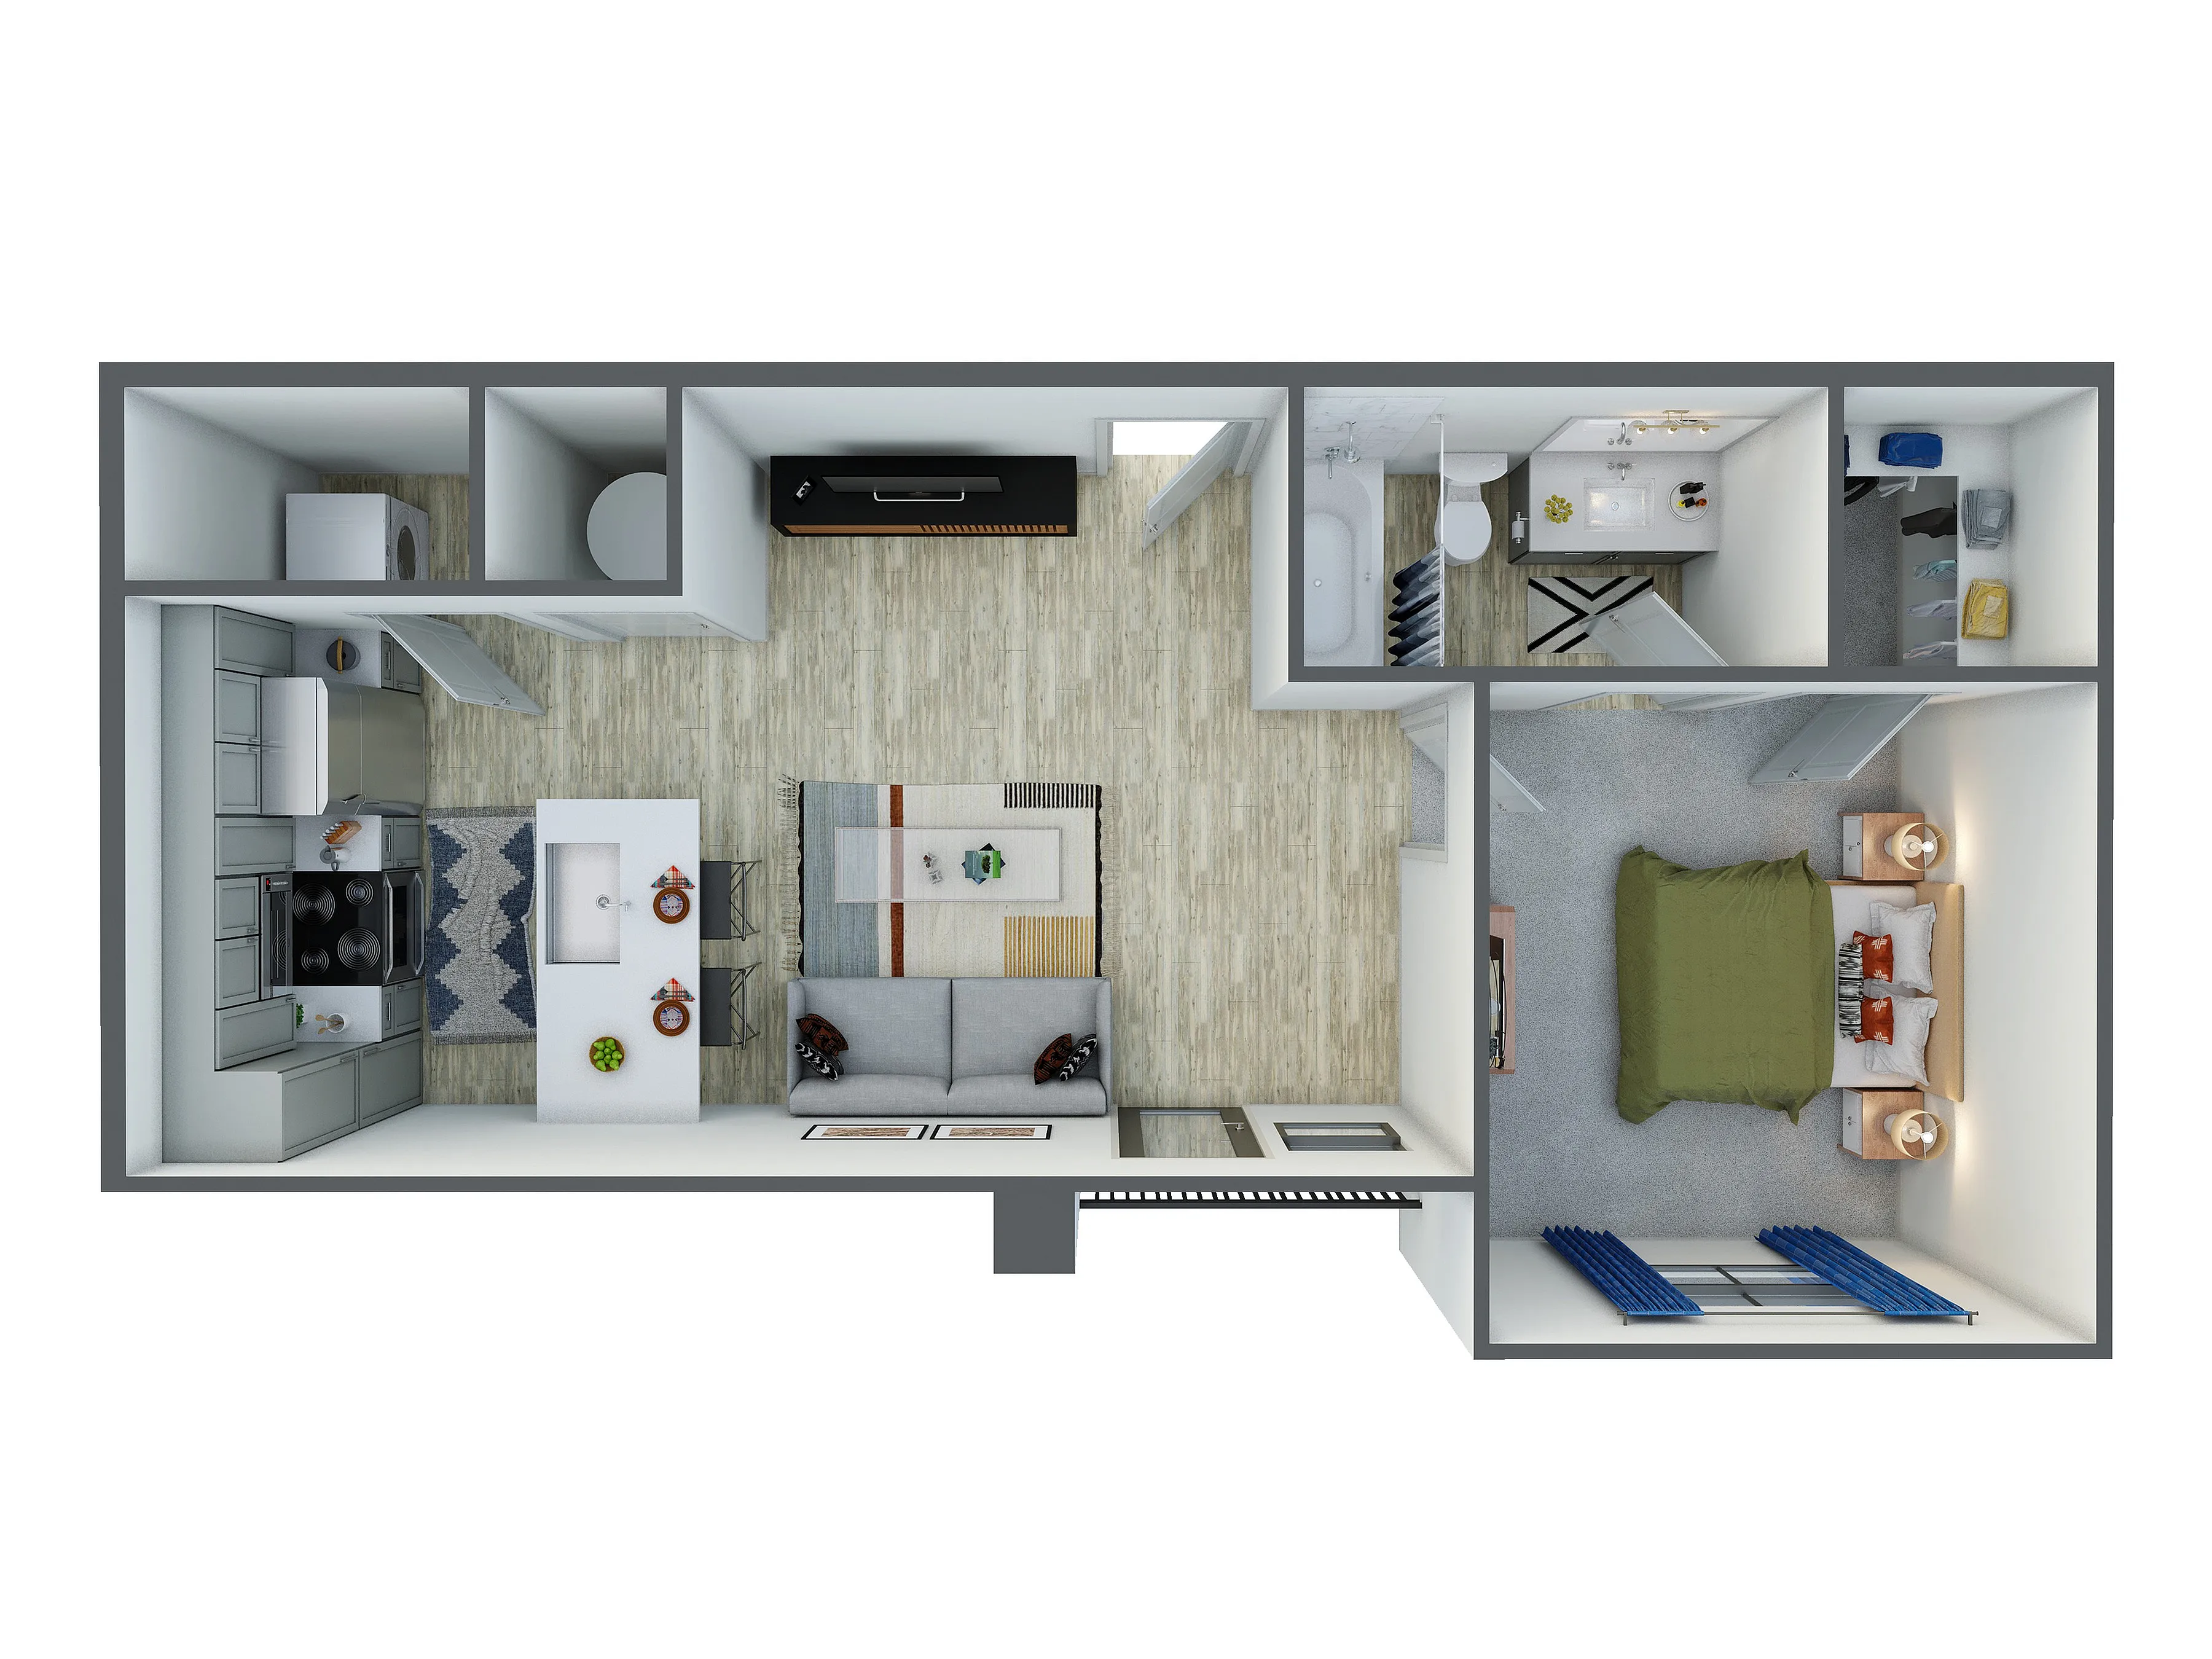
Floor plan overview

The A1 Floor Plan in Midland offers a tailored living experience with 1 bed and 1 bath, covering a comfortable space of 600 sq ft. This thoughtfully designed home invites you into a lifestyle of ease and convenience. With modern amenities such as a state-of-the-art kitchen, ample storage, and stylish interiors, you'll find everything you need within this compact space. Embrace Midland's charm while enjoying your personal haven. Contact us today to schedule your tour of this exceptional floor plan.

Current Specials

TWO MONTHS FREE!

From $1,419/month
15mo lease
3 Available Units
1/1 Beds/Baths
600 SqFt

Available Units

3 available

2202

1 Bed
•
1 Bath
•
600 SqFt
•
2
•
2
Available Now
Deposit: $500
from $1,419 /month × 15mo

Apply Now

2302

1 Bed
•
1 Bath
•
600 SqFt
•
3
•
2
Available 12/09/2026
Deposit: $500
from $1,419 /month × 15mo
Apply Now

1227

1 Bed
•
1 Bath
•
600 SqFt
•
2
•
1
Available 12/11/2026
Deposit: $500
from $1,419 /month × 15mo
Apply Now
Scroll horizontally to view all unit details

Frequently Asked Questions

What is the Monthly rent for the A1 floor plan at The Everett at Ally Village?
The Monthly rent for the A1 floor plan at The Everett at Ally Village ranges from $1,419.00 to $1,519.00 /month. Pricing shown may vary based on unit features, lease term, and availability.